A good mural starts with useful decisions about the actual wall—not only an image in isolation. This guide gives you a practical way to prepare without turning an early conversation into a finished specification.
01
Design for the first view
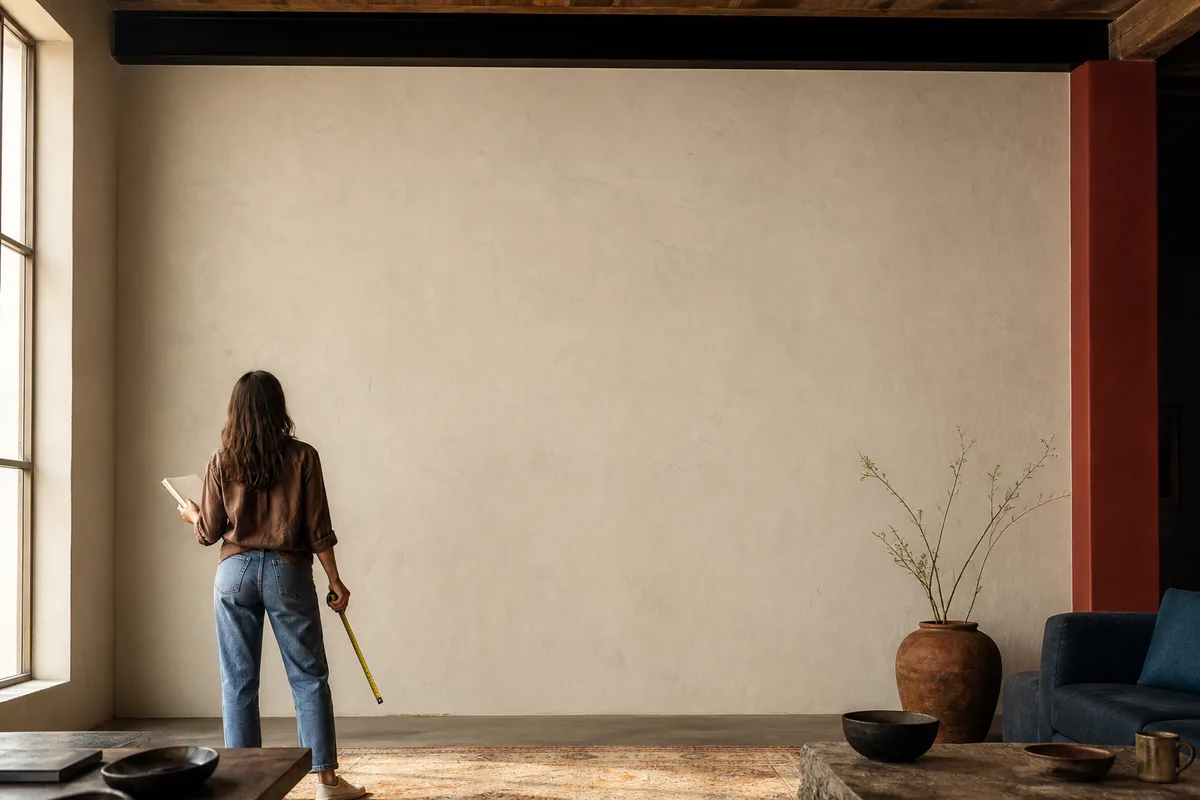
An interior mural rarely appears all at once. A doorway may reveal one edge first; a hallway may compress the view; furniture may hide the lower portion. Stand at each entrance and at the places where people spend time. Those sightlines help locate the main focal area and decide how much detail the composition can support.
Send wide photographs from those positions. A straight-on wall image remains important, but a plan based only on that view can miss how the artwork will actually be experienced.
02
Map what stays in the room
List permanent and semi-permanent elements: millwork, counters, televisions, headboards, shelves, signs, lighting, vents, switches, art, and large furniture. Clarify what may be moved during painting and what will return afterward. The design can then avoid important conflicts and account for the finished arrangement.
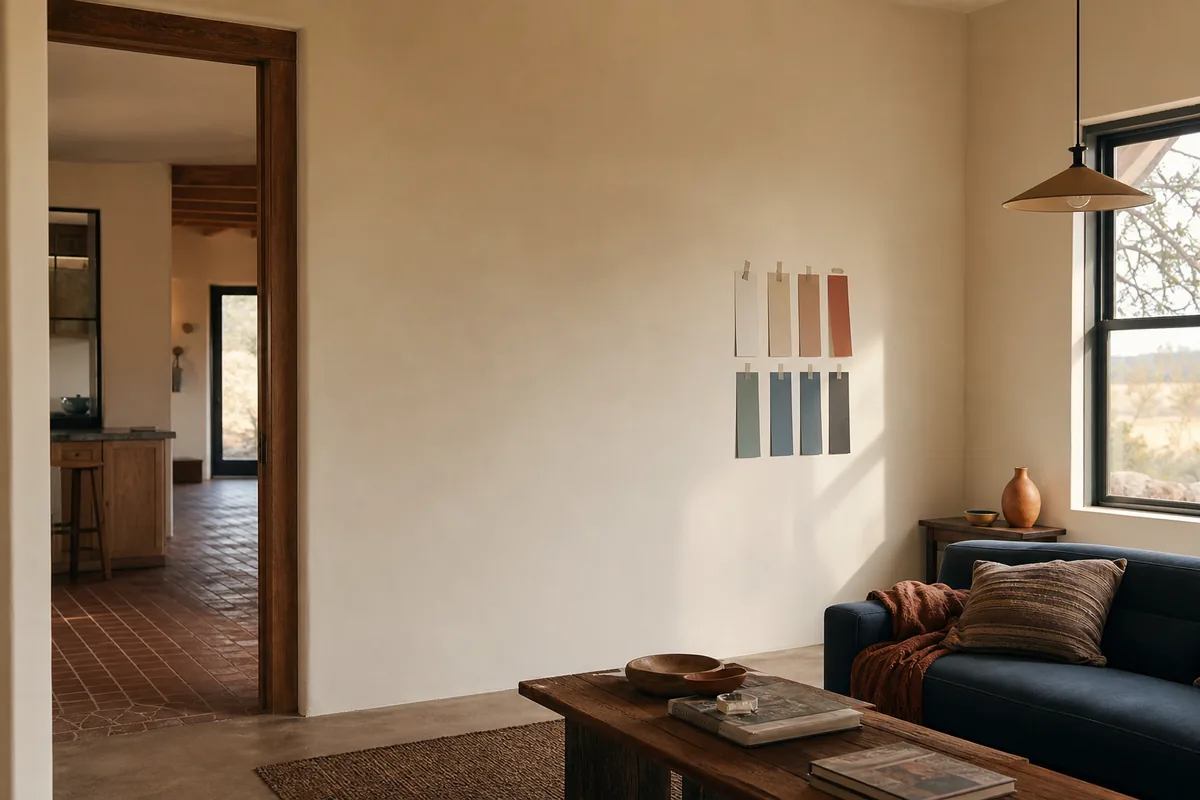
Existing colors and materials matter too. Photograph flooring, upholstery, cabinetry, trim, and adjacent walls in natural light. The mural does not have to match every finish, but it should respond to the visual environment intentionally.
03
Consider light, distance, and detail
Daylight changes across the wall, while warm or cool artificial light can shift color perception after dark. If the room is used mostly in the evening, include evening photos. Mention planned lighting changes so the mural is not designed around a condition that will soon disappear.
Viewing distance affects detail. Fine marks can reward a close view in a small room; across a lobby, larger shapes and a clear value structure may read more effectively. The right choice depends on the concept and space, not a universal rule.
04
Plan around how the room operates
A bedroom, restaurant, clinic, retail floor, office, and event space each have different rhythms. Share operating hours, quiet periods, access routes, ventilation realities, nearby activity, and surfaces that need protection. These details help qualify how work in the room may be planned.
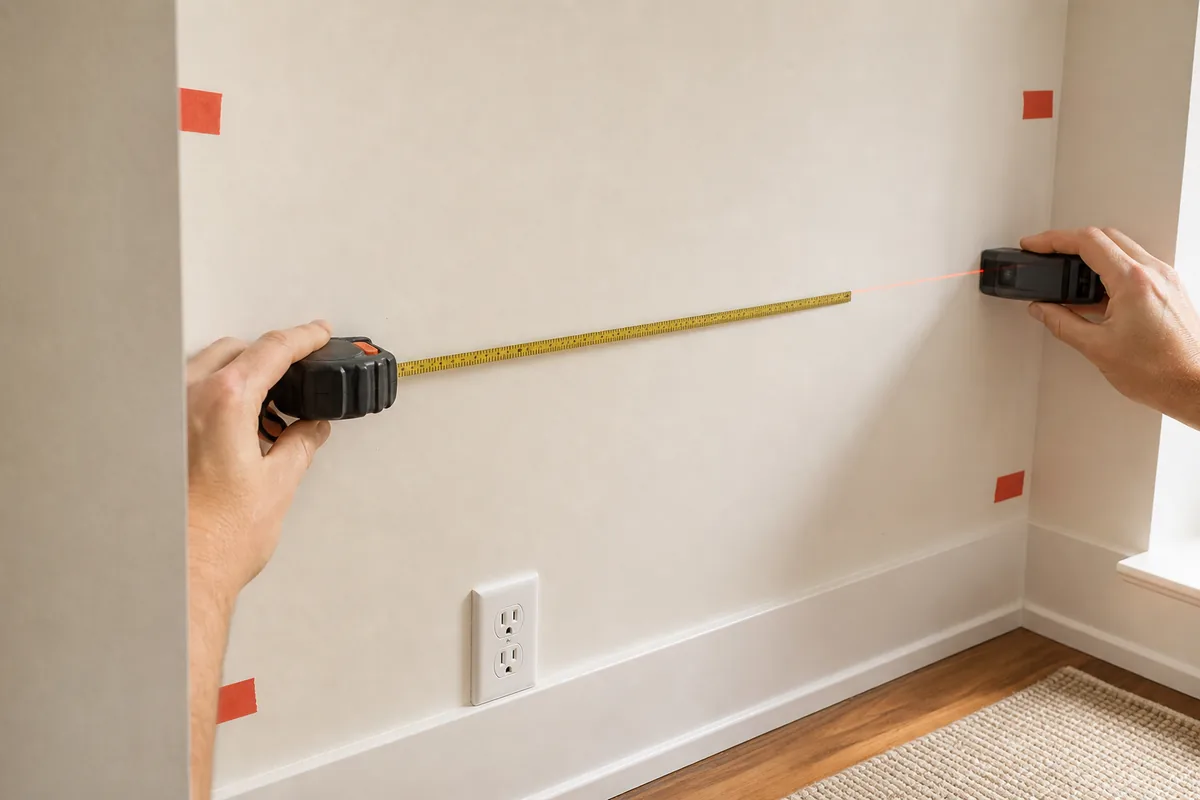
Before reaching out, gather wall dimensions, context photos, room-use notes, references, preferred timing, and budget context. Treat the room as part of the canvas; the result should make sense from the moment someone enters, not only in a cropped photograph.